
Featured Precision Ground Cemented Carbide Components
Engineered for extreme tribological conditions, abrasive soil engagement, high-velocity metal chip shearing, and micro-machining drill shank requirements.
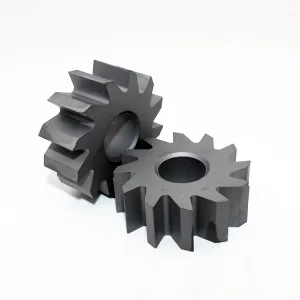
Buy Customize good quality precision metal parts spur gear tiller cultivator parts back gear Manufacturer, Manufacturers
Technical Specs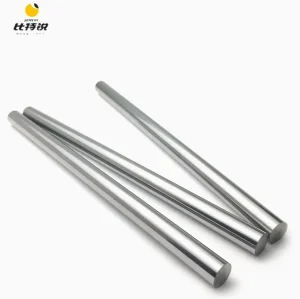
China Dia 8 × 330 mm Nano Grain Size Tungsten Carbide Rods for Making 0.25 µm Endmills, Drills and Boring Tools Manufacturer, Suppliers
Technical Specs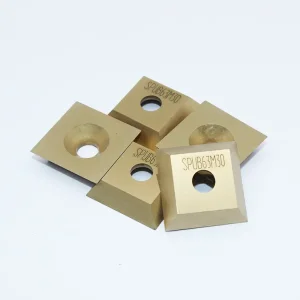
China Wholesale SPUB-63 series carbide wood insert milling carbide insert Supplier, Suppliers
Technical Specs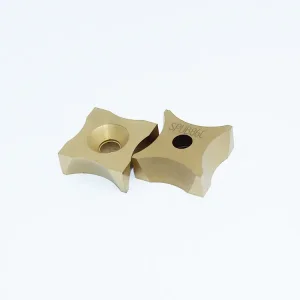
Wholesale SPUB86C customized lathe_ tungsten_carbide_inserts drill bit insert Supplier, Factory
Technical Specs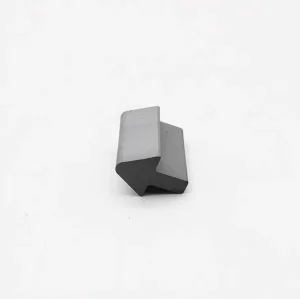
China Tungsten carbide tamping tines for railway construction equipment Suppliers, Factory
Technical Specs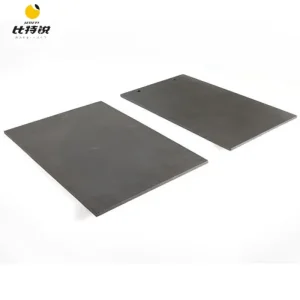
Buy High Hardness High Density Pressureless Sintered Silicon Carbide Plate Polished SiC Ceramic Plate Factory, Factories
Technical Specs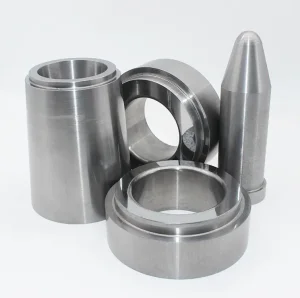
Wholesale Customized tungsten cemented carbide hardware parts water jet nozzle seat valve Factory, Factories
Technical Specs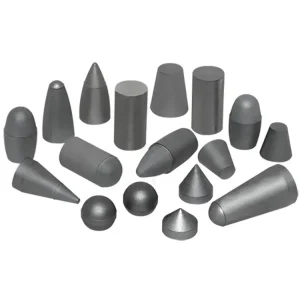
China Round billet metal for high strength cemented carbide tools Manufacturer, Supplier
Technical SpecsThe Tribological Evolution of Grinding Carbide: Metallurgy, Tolerancing, and Global Supply Realignment
An authoritative engineering assessment of powder metallurgy, Hot Isostatic Pressing (Sinter-HIP) densification, and micron-level diamond creep-feed grinding dynamics across precision tooling ecosystems.
In modern industrial fabrication, cemented tungsten carbide ($WC\text{-}Co$) represents the foundational substrate for extreme tribological and high-temperature cutting operations. However, the sintered blank represents only the initial metallurgical phase. The definitive mechanical performance, fatigue threshold, and micro-wear resistance of heavy-duty tooling are established during the post-sinter precision grinding cycle. As global manufacturing transitions toward ultra-precision machining of nickel-base superalloys, hardened tool steels ($>60\text{ HRC}$), and abrasive non-ferrous matrix composites, global tier-1 procurement directors have shifted their evaluation metrics from raw material bulk pricing to consolidated Life-Cycle Total Cost of Ownership (TCO) and micron-level geometric conformance.
China has long dominated the upstream mining, extraction, and refining of ammonium paratungstate (APT), controlling more than 80% of global tungsten reserves. Yet, the past decade has marked a decisive technological evolution within the Chinese industrial apparatus: transitioning from bulk raw material exportation to high-complexity, Industry 4.0 automated precision grinding facilities. Modern Chinese manufacturing centers—particularly in specialized hubs like Jiangxi and Hunan—have merged vertically integrated raw tungsten powder production with German and Swiss CNC grinding kinematics (Rollomatic, Walter, Agathon, and Blohm machines). This convergence allows for the mass-scale fabrication of sub-micron tungsten carbide rods, scarfing inserts, waterjet valve assemblies, and complex dies held to diametrical tolerances of $\pm0.001\text{ mm}$ ($h6$ / $h5$ standards).
Key Engineering Paradigm: Diamond wheel dressing parameters, coolant hydrodynamics, and cobalt binder phase leaching prevention during centerless and creep-feed grinding dictate the edge toughness and surface finish ($Ra \le 0.05\ \mu\text{m}$) of cemented tungsten carbide wear parts.
Understanding the distinction between unground sintered blanks and precision-ground carbide components requires analyzing the sub-surface crystalline integrity. During mechanical abrasive grinding, tungsten carbide's dual-phase structure—consisting of hexagonal WC grains embedded in a ductile metallic cobalt binder—is subjected to extreme localized shear stresses and thermal flux. If improper grinding wheels or unbalanced feed rates are applied, localized tensile stresses are induced, generating micro-cracks (thermal crazing) that propagate catastrophically under cyclic compressive operating loads. High-tier Chinese grinding facilities utilize automated multi-axis grinding setups running chilled synthetic oil emulsion coolants to prevent thermal spike degradation, maintaining compressive residual stress profiles that extend operational tool life by up to 340% compared to non-optimized grinding methods.
China Factory 4.0: Eliminating Global Sourcing Vulnerabilities
How end-to-end integration—from wet ball-milling to closed-loop CNC optical grinding—insulates global original equipment manufacturers from scrap loss, supply shocks, and metallographic variance.
100% Virgin Powder Sourcing
Unlike secondary reprocessors utilizing zinc-reclaimed scrap of variable grain purity, modern Chinese manufacturing hubs source direct ammonium paratungstate and ultra-pure cobalt powders. This guarantees complete absence of unwanted trace contaminants ($Fe, Ni, Cr$) that disrupt the carbon balance ($W\text{-}C\text{-}Co$ ternary system) and prevent embrittling $\eta$-phase precipitation ($Co_3W_3C$).
Overpressure Sinter-HIP Consolidation
Modern pressure sintering furnaces operate at temperatures up to 1450°C under an isostatic argon gas atmosphere of up to 100 bar (10 MPa). This high-pressure environment eliminates internal micro-porosity (reaching ISO standards of $A00, B00, C00$), ensuring extreme mechanical homogeneity that withstands aggressive roughing and high-impact mining vibrations without internal void propagation.
In-Line Real-Time Laser Tolerancing
High-precision automated centerless grinding cells for carbide rods integrate dual-axis non-contact laser micrometers and auto-compensating dressing cycles. Diametrical roundness, straightness, and run-out are captured in closed-loop systems, automatically offsetting feed rates to ensure $h6$ tolerance ranges within $0.009\text{ mm}$ across production runs exceeding 50,000 units.
Total Cost of Ownership (TCO) Dominance
By coupling localized raw material security with advanced industrial automation, high-tier Chinese factories eliminate standard distributor markups and multiple logistics transshipment lags. This structural efficiency yields components with lower cost-per-part metrics, reducing procurement budgets for international tooling brands while improving product wear life.
Standard & Custom Tungsten Carbide Grade Matrix
Cross-reference Cobalt/Nickel binder concentrations, average grain size regimes, physical densities, and transverse rupture strength (TRS) to optimize performance against impact, erosion, and adhesive wear.
| Grade Designation | Binder Phase (wt%) | Grain Size (µm) | Density (g/cm³) | Hardness (HRA) | TRS (MPa) | Target Industrial Machining Applications |
|---|---|---|---|---|---|---|
| YG6X | 6.0% Co | 0.4 – 0.8 (Sub-Micron) | 14.90 – 15.05 | 92.5 – 93.5 | 2,400 | Chilled cast iron, non-ferrous finishing, micro-endmills, PCB routing bits. |
| YG6 | 6.0% Co | 1.0 – 1.6 (Medium) | 14.85 – 15.00 | 90.5 – 91.5 | 2,200 | Woodworking inserts, wear guides, wire drawing dies, internal turning inserts. |
| YG8 | 8.0% Co | 1.4 – 2.0 (Medium-Coarse) | 14.60 – 14.80 | 89.5 – 90.5 | 2,600 | Brazed lathe tips, water well core bits, shear blades, percussion rock drills. |
| YG11C | 11.0% Co | 2.2 – 3.2 (Coarse) | 14.30 – 14.50 | 87.0 – 88.5 | 2,900 | Heavy rock drilling buttons, railway tamping tines, foundation piling tools. |
| YG15 | 15.0% Co | 1.8 – 2.5 (Coarse) | 13.90 – 14.15 | 86.5 – 87.5 | 3,100 | Cold heading dies, progressive stamping punches, heavy impact forming blocks. |
| YG20 | 20.0% Co | 2.0 – 3.0 (Coarse) | 13.45 – 13.70 | 84.5 – 86.0 | 3,400 | Heavy cold extrusion dies, wire flattening rollers, extreme impact blanking tools. |
| NM-12 (Non-Mag) | 10.0–12.0% Ni/Cr | 1.2 – 1.8 (Medium) | 14.40 – 14.65 | 88.0 – 89.5 | 2,300 | MWD/LWD downhole logging tools, magnetic powder compaction, pump seal rings. |
Mission-Critical Applications of Ground Tungsten Carbide
From ultra-high pressure waterjet orifice seats operating at 4,000 bar to continuous tube scarfing tools shearing incandescent steel weld seams.
Downhole MWD/LWD & Non-Magnetic Assemblies
Directional drilling setups demand telemetry sensors housed inside non-magnetic drilling collars. Conventional cobalt-bonded carbides interfere with magnetometer readings due to cobalt’s ferromagnetic nature. By utilizing vacuum-sintered nickel-chromium bonded carbide formulations, these ground shafts and flow orifices maintain relative magnetic permeability ($\mu_r < 1.005$) alongside extreme resistance to corrosive, high-solid drilling muds.
Continuous Heavy Tube Scarfing (SPUB & SNMX)
In high-frequency ERW pipe and tube manufacturing mills, internal and external weld seams must be planed smoothly immediately after inductive joining. Sintered and ground scarfing inserts (such as SPUB-63, SPUB86C, and SNMX1907) operate directly against molten burrs at temperatures exceeding 850°C. Micro-ground radii with tailored CVD TiCN/Al2O3 multi-layer coatings prevent thermal diffusion notch wear and dynamic edge chipping.
Railway Ballast Tamping & Track Conditioning
Ballast tamping tines drive directly into granite track beds at high frequency to consolidate track ballast. Steel tamping arms wear away rapidly without reinforcement. Sinter-HIP tungsten carbide tamping plates and tips brazed to high-tensile structural steel cores combine coarse-grained YG11C/YG15 toughness with diamond-ground mating surfaces, yielding up to 500,000 tamping cycles before refurbishment is required.
Abrasive Waterjet Orifice Seats & Control Valves
Hydro-abrasive waterjet cutting nozzles blend garnet slurry with supersonic water jets at velocities up to Mach 3. At 60,000 PSI (4,136 bar), minute microstructural voids trigger destructive erosion cavitation within hours. Sinter-HIP carbide valve seats ground to optical flat finishes ($Ra < 0.02\ \mu\text{m}$) using fine diamond paste prevent micro-channeling, maintaining tight jet cohesion and stable pressure regulation over long shifts.
Sub-Micron Solid Round Rods for Micro-Tooling
In aerospace and 3C electronics industries, micro-machining of titanium airframes and fiberglass printed circuit boards requires solid carbide end mills with diameters down to 0.2 mm. Our $h6$-ground Dia 8 × 330 mm solid carbide rods, produced with ultra-fine 0.25 µm WC grain sizes, deliver the high transverse rupture strength ($>4,000\text{ MPa}$) and low runout essential to prevent tool breakage under high RPM spindles.
Rotary Die Blanking & High-Speed EDM Tooling
For high-volume stamping of motor laminations and battery casing foils, punch tooling demands materials with uniform spark erosion properties during electrical discharge wire machining (WEDM). Sub-surface stress-relieved tungsten carbide flat plates (100×100×60 mm) exhibit balanced carbon potential, preventing micro-crack initiation along the heat-affected re-cast layer and extending die life.
Industrial Grade Inserts, Scarfing Rings & Non-Magnetic Components
Direct factory production lines for indexable milling inserts, diamond drilling gripper tips, and centerless lathe peeling blanks.
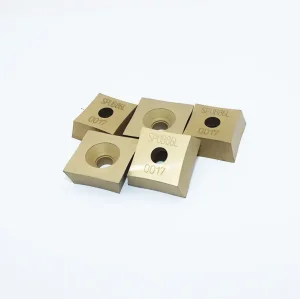
China Square Tungsten special carbide carbide tools button insert Supplier, Suppliers
Technical Specs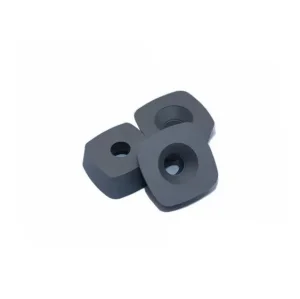
Buy 1*1*0.375“ CVD coating tungsten carbide tube scarfing insert Supplier, Factory
Technical Specs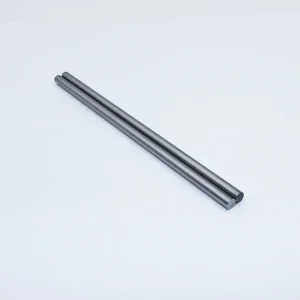
Wholesale Non magnetic cemented carbide rods for making water meter shaft Supplier, Suppliers
Technical Specs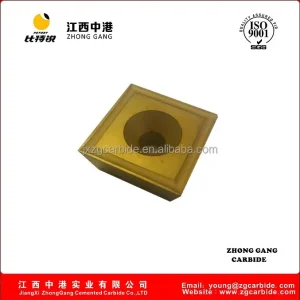
China tungsten carbide tube scarfing inserts SQ8615WCB Manufacturers, Supplier
Technical Specs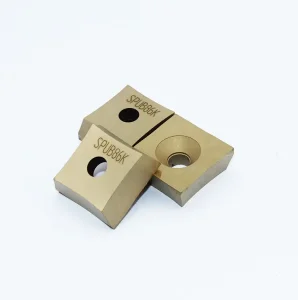
China Factory wholesale tungsten cemented tools carbide coated blank inserts Factory, Factories
Technical Specs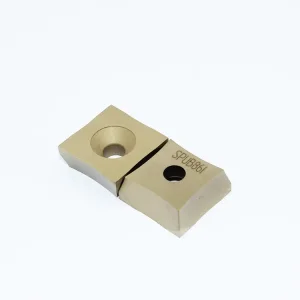
Buy Carbide turning inserts manufacturer square carbide Inserts for milling tools Supplier, Factory
Technical Specs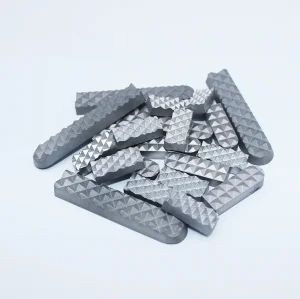
Buy Cemented tungsten carbide gripper inserts/tips for mining and diamond drilling Factory, Factories
Technical Specs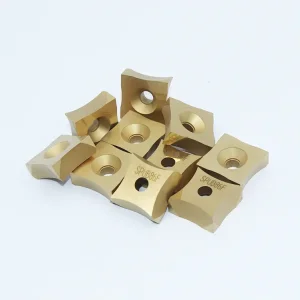
China Factory sale tungsten carbide insert cutting tools turning tool Manufacturer, Supplier
Technical SpecsZero-Defect Quality Control from Powder to Precision Grind
Every production heat undergoes non-destructive magnetic coercivity testing, metallographic micro-porosity validation, and coordinate measuring machine (CMM) dimensional verification.
Achieving stable tool performance in demanding industrial operations requires rigorous lot-to-lot consistency. Even a slight 0.05 wt% deviation in carbon content can precipitate unwanted phases in the metallurgical structure. Excess carbon leads to graphite precipitation, causing localized pitting and reducing compressive strength. Insufficient carbon causes brittle $\eta$-phase ($Co_3W_3C$ or $Co_6W_6C$) formation, which can induce catastrophic tool breakage under heavy interrupted cuts. Our manufacturing protocol enforces multiple inspection stages across production:
1. Magnetic Saturation & Coercive Force ($H_c$) Validation
Before batch release, sintered blanks undergo non-destructive magnetic testing. By measuring magnetic saturation ($4\pi\sigma$), metallurgists instantly detect binder composition shifts and determine whether the carbon potential is in the safe two-phase region. Coercivity ($H_c$) testing confirms grain size distribution without relying solely on destructively prepared cross-sections.
2. Sintered Porosity & Metallographic Verification
Polished metallographic specimens from every furnace cycle are inspected under 200× and 500× optical microscopes in accordance with ISO 4505 standards. Any batch exhibiting pore sizes larger than 10 µm ($A02, B02$) is rejected, ensuring the dense matrix needed for mirror-ground surface finishes.
3. Coordinate Measuring Machine (CMM) & Laser Profilometry
Following centerless and creep-feed diamond grinding, parts are inspected using multi-axis coordinate measuring machines, optical profile projectors, and surface roughness interferometers. Form accuracy, taper, concentricity, and flank angles are documented in mill inspection certificates included with every shipment.
Frequently Asked Engineering & Procurement Inquiries
Authoritative metallurgical answers to critical questions on grinding parameters, grade selection, corrosion resistance, and custom manufacturing lead times.