
Factory Inventory & Engineered Blanks
Precision Tungsten Carbide Products: Batch 01
Direct supply of precision indexable inserts, wear bars, cylindrical round rods, and customized tooling blanks engineered to micron tolerances.
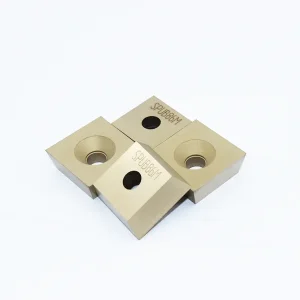
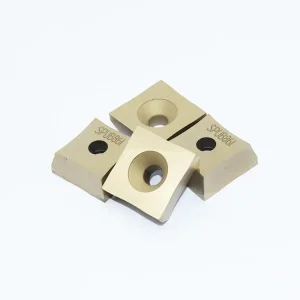
China SPUB86 P40 tungsten carbide scarfing inserts for welded steel pipe Manufacturer, Factory
Request Technical Spec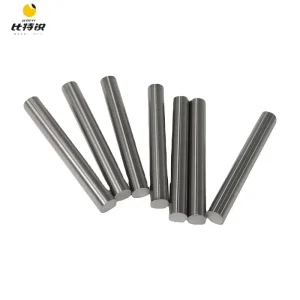
Wholesale Industrial Tungsten Alloy Rod Tungsten Material For Stainless Steel Machining Wear‑Resistant Solid Tungsten Bar Supplier, Suppliers
Request Technical Spec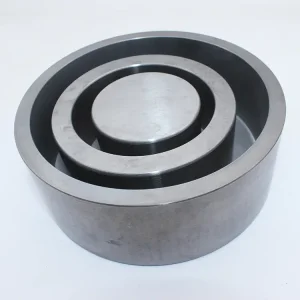
Wholesale Factory sale customized carbide milling jar tungsten carbide bowl/ jar/mortar Manufacturer, Factory
Request Technical Spec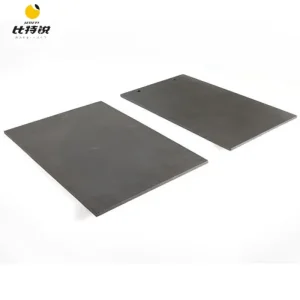
Buy High Hardness High Density Pressureless Sintered Silicon Carbide Plate Polished SiC Ceramic Plate Factory, Factories
Request Technical Spec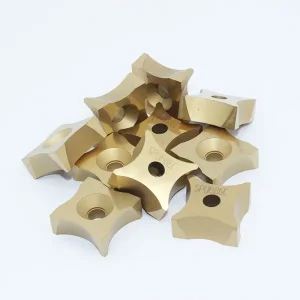
Wholesale Factory wholesale SPUB86 CVD coating tungsten carbide turning inserts Manufacturers, Factories
Request Technical Spec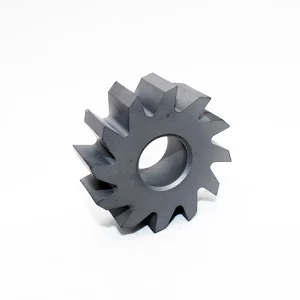
Buy Wholesale custom nonstandard metal worm gears bevel gears pinion gears Suppliers, Factories
Request Technical Spec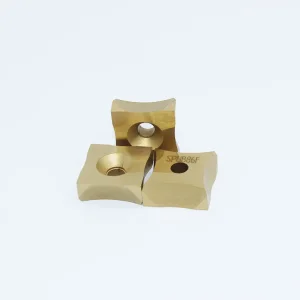
China SPUB86F TiN coating tungsten carbide tube scarfing insert Manufacturers, Suppliers
Request Technical Spec
Materials Science & Microstructure
Taxonomy of Cemented Tungsten Carbide: Chemistry & Crystal Architecture
Understanding the interplay between tungsten monocarbide (WC) grain sizes, cobalt/nickel volume fractions, and interstitial additions (TaC, TiC, NbC, Cr3C2) to eliminate catastrophic fracture and maximize operational life.
Sub-Micron & Nano-Grain WC-Co
Utilizing controlled grain sizes below 0.5 µm with additions of VC and Cr3C2 grain growth inhibitors. Provides exceptional edge retention, hardness exceeding 92.5 HRA, and superior transverse rupture strength for micro-drills, aerospace composite cutters, and electronics routing.
Target Applications: PCB, Medical Drills, End MillsCoarse-Grain Impact Alloys
Formulated with 3.0 to 6.0 µm WC grains and 12% to 25% ductile cobalt binder phases. Delivers massive impact toughness (K1C up to 18 MPa·m½) specifically engineered to resist extreme cyclical shocks during cold-heading, rock percussion drilling, and railway ballast tamping.
Target Applications: Tamping Tines, Cold Heading DiesNon-Magnetic WC-Ni-Cr Systems
Engineered without ferromagnetic cobalt binders, deploying nickel, chromium, and molybdenum solid-solution binder phases. Provides absolute magnetic permeability (µr < 1.005) alongside superior galvanic corrosion resistance in aggressive sour gas, offshore drilling, and battery die environments.
Target Applications: MWD/LWD Downhole Tools, Seal Rings| ISO / Chinese Grade | Binder Type & Wt% | Avg. Grain Size (µm) | Density (g/cm³) | Hardness (HRA / HV30) | TRS (MPa) | Fracture Toughness (MPa·m½) | Primary Industrial Use Case |
|---|---|---|---|---|---|---|---|
| YG6X (K05-K10) | 6.0% Co | 0.8 (Sub-micron) | 14.95 ± 0.05 | 92.2 HRA / 1650 | 2,400 | 8.8 | Chilled cast iron, non-ferrous finishing, wire drawing dies |
| YG6 (K20) | 6.0% Co | 1.4 (Medium) | 14.90 ± 0.05 | 90.5 HRA / 1480 | 2,200 | 9.6 | Wear components, guide bushes, light stamping plates |
| YG8 (K30) | 8.0% Co | 1.6 (Medium) | 14.70 ± 0.05 | 89.5 HRA / 1380 | 2,500 | 10.8 | Rock drilling tips, brazed lathe cutting tools, wood knives |
| YG15 (K40) | 15.0% Co | 2.2 (Medium-Coarse) | 14.05 ± 0.08 | 87.0 HRA / 1150 | 2,900 | 14.2 | Heavy cold stamping, punching dies, rotary wear rings |
| YG20C (Impact) | 20.0% Co | 3.5 (Coarse) | 13.55 ± 0.10 | 84.5 HRA / 980 | 3,200 | 17.5 | Cold heading dies, screw forming, extreme shock pulverizers |
| YN6 (Non-Mag) | 6.0% Ni | 1.2 (Medium) | 14.85 ± 0.05 | 90.0 HRA / 1420 | 2,100 | 9.2 | Magnetic powder compacting dies, precision sensors, optics |
| YN12 (Corrosion) | 12.0% Ni-Cr | 1.8 (Medium-Coarse) | 14.25 ± 0.08 | 87.5 HRA / 1190 | 2,600 | 12.8 | Sour gas downhole valves, petrochemical mechanical seals |
Application Engineering
Macro Industrial Solutions: Tailored Sintering for Harsh Environments
Industrial machinery components operate under catastrophic combinations of mechanical shear, abrasive friction, high-pressure cavitation, and chemical degradation. Here is how specialized tungsten carbide grades address major global verticals.
Pipe Mills & Steel Tube Scarfing
Welded steel pipe manufacturing generates intense localized heat, aggressive thermal shocks, and interpass slag inclusions. Scarfing tools must cleanly shear molten flash beads without edge spalling.
- Utilizes SPUB63, SPUB86, and SNMX inserts with specialized negative rake micro-geometries.
- Multi-layer CVD TiCN+Al2O3 coatings buffer interfacial thermal peaks up to 1050°C.
- Optimized P40 sub-grades prevent catastrophic chip welded weld failure.
Downhole Oil & Gas / LWD Tools
Directional drilling and hydraulic fracturing subject components to severe erosive particle flow, high concentrations of hydrogen sulfide (H2S), and magnetic interference during geosteering logging.
- Non-magnetic nickel-chromium binder matrices eliminate borehole azimuth sensor distortion.
- Near-zero porosity guaranteed by 10 MPa overpressure vacuum Sinter-HIP cycles.
- Custom labyrinth seal rings, valve chokes, and drilling nozzles engineered to last 600+ hours.
Metal Stamping & Forming Dies
Progressive die shops punching ultra-high-strength automotive steels (UHSS) and silicon steel electrical laminations demand zero dimensional creep under millions of punch strokes.
- Micro-grain YG15 and YG20 grades retain sharp cutting perimeters without micro-chipping.
- High modulus of elasticity (up to 650 GPa) prevents die deflection and burr formation.
- EDM-compatible low-stress blanking blocks heat-treated for wire-cutting stability.
Factory 4.0 Metallurgy
Smart Manufacturing & Supply Chain Resilience: The Jiangxi Tungsten Corridor
Operating out of Jiangxi Province—the epicentre of global tungsten reserves—our manufacturing cluster integrates upstream extractive refining directly with fully automated powder consolidation and vacuum metallurgy.
100% Virgin Powder Supply
Direct access to tier-1 refined ammonium paratungstate guarantees low trace impurities (Fe < 50 ppm, S < 10 ppm), avoiding micro-voids associated with unrefined scrap recyclers.
100 Bar Vacuum Sinter-HIP
Combined vacuum dewaxing and 100-bar argon overpressure sintering eliminate micro-porosity down to ISO A02-B00 standards, maximizing transverse rupture strength and mirror finishes.
CNC Centerless & Profile Grinding
Equipped with ultra-precision CNC grinders achieving h6 dimensional cylindrical tolerance, circularity ≤ 0.002 mm, and surface finishes down to Ra 0.05 µm for mirror punch faces.
Zero-Defect Coercimetry Testing
Every batch is checked for magnetic saturation (4πσ), coercive force (Hc), and microstructural porosity using optical metallography to ensure batch-to-batch repeatability.
5,000 m²
Modern Production Facility
24+ Yrs
Specialized Metallurgy
80+
Core Patents & Recipes
< 8 Hrs
Drawing Engineering Turnaround
Strategic Sourcing Guide
Enterprise Sourcing: Total Cost of Ownership (TCO) vs. Initial Unit Price
In high-speed production environments, the acquisition price of a tungsten carbide tool typically constitutes less than 3% of overall machining costs. Machine downtime, index indexing labor, and workpiece scrap dominate real operating expenditures.
The Danger of Low-Grade Scrap Carbide
Low-cost suppliers often blend contaminated secondary tungsten sludge and recycled zinc-process powders. This results in uneven carbon distribution, leading to destructive eta-phase (W3Co3C) inclusions that cause catastrophic chipping under cyclical load.
Risk Profile: Inconsistent Tool Life, Premature FailureHigh-Yield Virgin Formulations
Zhongfu guarantees 100% virgin chemical refining with precise stoichiometry. By stabilizing carbon windows within 0.05% tolerances, we eliminate cobalt pools and free graphite, yielding uniform wear curves and predictable tool change intervals.
Value Driver: 35% to 65% Longer Operational CyclesOEM Custom Part Optimization
Rather than forcing catalog dimensions, our engineering staff refines part geometries, chamfers, and coolant-through channels. Custom blanks near net-shape reduce diamond grinding cycle times and material waste for toolmakers.
Commercial Benefit: Reduced Secondary Finishing Cost
Regulatory & International Standards
Export Compliance, Environmental Standards & QA Protocols
Partnering with global multinational corporations in North America, Europe, and Asia-Pacific requires strict adherence to international raw material tracings, environmental declarations, and metallurgical reporting.
Conflict-Free Smelter (RMI)
Our raw materials comply strictly with the Responsible Minerals Initiative (RMI). Full audit tracing ensures all tungsten is mined responsibly from certified, compliant smelting sources without ethical liabilities.
EN 10204 3.1 Material Certificates
Every shipment is delivered with comprehensive EN 10204 Type 3.1 inspection documentation, detailing chemical composition, exact density, Rockwell hardness (HRA), coercive force, and magnetic saturation.
Global DDP/CIF Direct Logistics
Over two decades of export experience serving 20+ countries including the USA, Germany, Canada, and Australia. We offer integrated ocean freight, air express, and customs clearance handling under DDP terms.
Technology Roadmap 2026-2030
Next-Generation Tungsten Carbide & Advanced Hardmetals
The boundary conditions of high-speed machining and ultra-harsh wear environments demand revolutionary metallurgical strategies. Explore our active research and future manufacturing roadmap.
Functionally Graded Carbides (FGC)
Utilizing controlled nitrogen and carbon activity sintering to create continuous cobalt binder gradients. The exterior contact layer maintains ultra-hard (93 HRA) wear-resistant properties, while the interior core retains high cobalt ductility (16 MPa·m½) to absorb deep cyclical fractures without snapping.
Status: Field Trial CommercializationHigh-Entropy Alloy (HEA) Binders
Replacing traditional cobalt and nickel binder systems with multi-component FeCoCrNiMn and AlCoCrFeNi high-entropy alloys. These binders exhibit superior high-temperature solid solution strengthening, keeping hardness intact up to 800°C without plastic deformation.
Status: Pilot Laboratory TestingAdditive Manufacturing (Binder Jetting)
Pioneering 3D printing of intricate conformal-cooling carbide blanks. Binder jetting followed by high-pressure Sinter-HIP densification allows internal spiral cooling jackets in solid carbide drills that are impossible to machine via conventional powder metallurgy pressing.
Status: Prototyping & Custom R&D
Specialized Tooling & Inserts
Precision Tungsten Carbide Products: Batch 02
Advanced wear solutions covering heavy tube scarfing, mining grippers, CNC jaw tips, gear transmissions, and high-impact railway maintenance components.
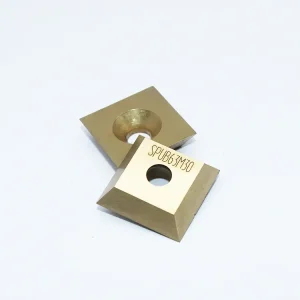
China Wholesale SPUB63M30 tin coating scarfing insert carbide od scarfing insert Manufacturer, Factories
Request Technical Spec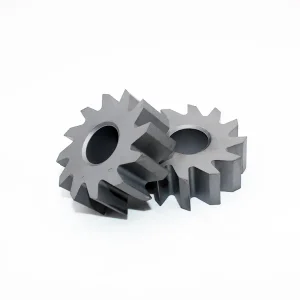
Buy Custom made transmission reverse idle gear starter gear spur gear set Manufacturer, Factory
Request Technical Spec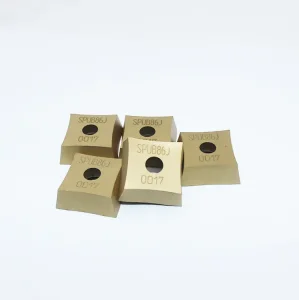
China Best price CVD coating tungsten carbide non standard carbide jaw insert cnc Manufacturer, Factory
Request Technical Spec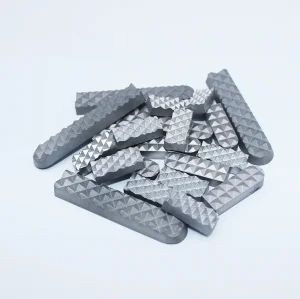
Buy Cemented tungsten carbide gripper inserts/tips for mining and diamond drilling Factory, Factories
Request Technical Spec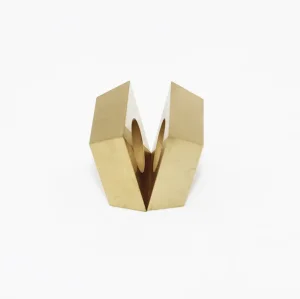
Wholesale Carbide hard alloy blade square Carbide Cutting Inserts for Metal Processing Suppliers, Factories
Request Technical Spec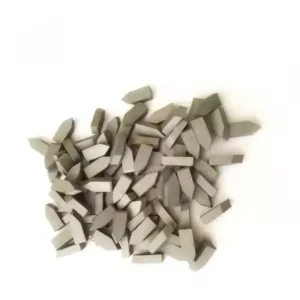
Wholesale Customized carbide welding tips for turning milling cutters Manufacturer, Manufacturers
Request Technical Spec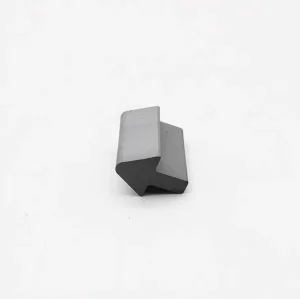
China Tungsten carbide tamping tines for railway construction equipment Suppliers, Factory
Request Technical Spec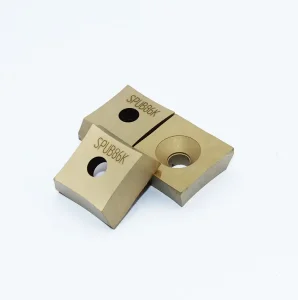
Wholesale Carbide scarfing inserts SPUB86B/86C/86D/86E/86F/86G/86H/86K/86M Manufacturers, Factories
Request Technical Spec
Metallurgical & Procurement FAQ
Frequently Asked Questions by Global Engineers & Buyers
Authoritative technical clarification on sintering dynamics, grade selection tradeoffs, wire-EDM processing precautions, and quality testing protocols.
Why is Sinter-HIP vastly superior to conventional vacuum sintering?
Conventional vacuum sintering achieves 98-99% density, often leaving isolated residual micropores. Sinter-HIP applies 50 to 100 bar of inert argon gas pressure at peak metallurgical liquidus temperatures (1400-1450°C). This forces the molten cobalt binder to collapse internal microscopic voids, effectively eliminating porosity according to ISO A02-B00 standards and increasing Transverse Rupture Strength (TRS) by up to 30%.
How do you avoid cracking when wire-EDM cutting tungsten carbide die plates?
Wire electrical discharge machining creates high thermal gradients that melt the surface, leaving a brittle, re-solidified "white layer" depleted of cobalt and in residual tensile stress. To prevent micro-cracking, we recommend: 1) Using EDM-optimized grades with 12% to 15% cobalt and corrosion inhibitors, 2) Employing multiple light skim passes at reduced energy, and 3) Performing stress-relief tempering at 200°C for 2 hours post-cut.
When should an engineer specify a nickel binder over a cobalt binder?
Cobalt is the ideal binder for toughness and strength in neutral environments, but it leaches rapidly via galvanic corrosion when exposed to pH < 7 acidic media, brine solutions, or wet chlorine. Nickel-chromium binders are chemically passive across a wide pH range (2 to 12). Furthermore, nickel-bonded grades are strictly non-magnetic (µr < 1.005), making them essential for electromagnetic sensors, MWD downhole instruments, and magnetic powder compaction dies.
What is the true impact of grain size on tungsten carbide performance?
For a fixed binder percentage (e.g., 6% Co), reducing the WC grain size from 2.0 µm to 0.4 µm increases surface-to-volume contact area, raising hardness from 90 HRA to 93 HRA and significantly enhancing abrasive wear resistance. Conversely, coarser grain sizes (3.0 to 5.0 µm) provide higher fracture toughness (K1C) because advancing cracks are deflected across larger carbide boundaries, absorbing critical impact energy.
What are the dimensional tolerance standards for as-sintered vs. ground blanks?
As-sintered blanks experience linear shrinkage between 18% and 22% during sintering; unground tolerances typically fall within ±0.5% of nominal dimension or ±0.3 mm to 0.8 mm. For precision applications, secondary grinding brings tolerances to ISO h6 (±0.004 mm for ∅8 mm rods), with surface roughness reduced from as-sintered Ra 1.6 µm down to Ra 0.05-0.2 µm through centerless and mirror face grinding.
How can an overseas buyer verify that virgin powder was used instead of scrap?
Recycled zinc-process powder frequently introduces erratic carbon levels and elevated trace impurities. Virgin powder carbide exhibits clean metallographic microstructures free of eta-phase (W3Co3C) and uncombined carbon flakes. Furthermore, magnetic saturation testing (4πσ) and coercive force (Hc) curves will align strictly within narrow baseline tolerances, verified via EN 10204 3.1 material test certificates.